
Custom Event Decor and Branding in Florida: Venue Guide
Custom event decor should turn a brand plan into a clear, usable physical environment. The strongest work does more than place logos around a venue. It helps guests understand where to go and what to notice. It also shows them how to take part and which moments matter. In Florida, the decor plan must fit the venue and schedule. It must also account for weather exposure, installation access, and the approved production scope.
Quick answer: Start with the audience and event objective. Then map the entrance, circulation, focal points, and sponsor moments. Include photo opportunities, service areas, and the exit. Select the physical and digital elements only after the guest journey and site conditions are clear.
This guide covers custom event decor for corporate, brand, sponsor, and experiential programs in Florida. It does not describe wedding decoration, party styling, or off-the-shelf decor rental.
- Give every branded element a practical role in the guest journey.
- Confirm dimensions, materials, approvals, access, and installation before release.
- Design the environment for real use, photography, service, and safe operation.
What Should Custom Event Decor Accomplish?
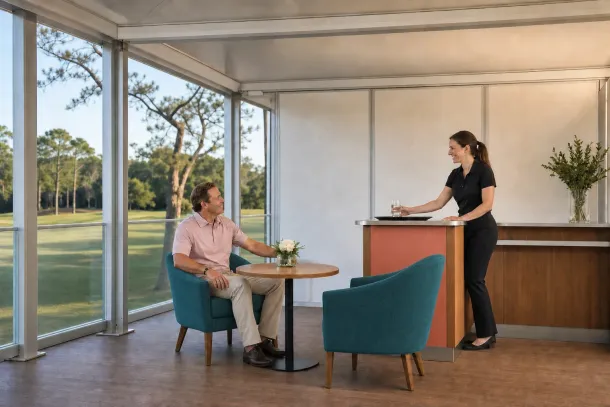
Begin with the decision or action the event should support. A launch may need a clear product reveal and demonstration path. A hospitality program may need comfortable conversation zones. It may also need discreet service access. A sponsor activation may need a visible invitation and an efficient queue. Its photo moment must carry the correct brand marks.
Translate that objective into a short hierarchy. Identify the primary message and supporting messages. Add required sponsor recognition, guest instructions, and calls to action. This prevents every surface from competing for attention. It also gives the project team a shared basis for decisions.
How Does Event Branding Guide the Guest Journey?
Event branding begins before a guest reaches the main space. Arrival signs, check-in, queue markers, and staff touchpoints establish the visual system. Thresholds and directional cues continue that system. Inside the venue, it should connect stages, displays, and hospitality areas. It should also connect product zones and sponsor moments without making the space feel crowded.
Plan camera views as part of the layout. Check logo scale, sightlines, glare, and background clutter. Review guest position and lighting from likely phone and professional-camera angles. A photo area must also work as a physical space. It needs enough approach room, safe circulation, and a clear exit. The goal is a useful guest moment that also represents the brand accurately.
What Must Be Confirmed Before Fabrication?
The approved build package should state dimensions, substrates, finishes, colors, and graphics. It should also cover hardware, lighting interfaces, tolerances, disassembly, packaging, and installation assumptions. Three-dimensional models can help test scale, placement, and circulation. They do not replace shop drawings, engineering, samples, or field dimensions when those items are required.
Material choices should reflect appearance, expected contact, and indoor or outdoor use. They must also account for fire and venue rules, transport, repair, reuse, and disposal. Carpentry, metalwork, scenic finishing, and routed components may fit part of the scope. Printed graphics and modular systems may fit another part. The final method follows the approved design, budget, schedule, site, and qualified provider review.
How Should Custom Decor Be Planned for Florida Venues?
Florida projects may face heat, humidity, rain, wind, and strong sun. Coastal exposure and quick weather changes can add more risk. Confirm whether each component is indoors, outdoors, sheltered, or conditioned. Note whether it moves during operation. Review finishes, water paths, ballast, attachment concepts, and electrical protection with the responsible specialists. Include shade, cleaning, and overnight storage in that review.
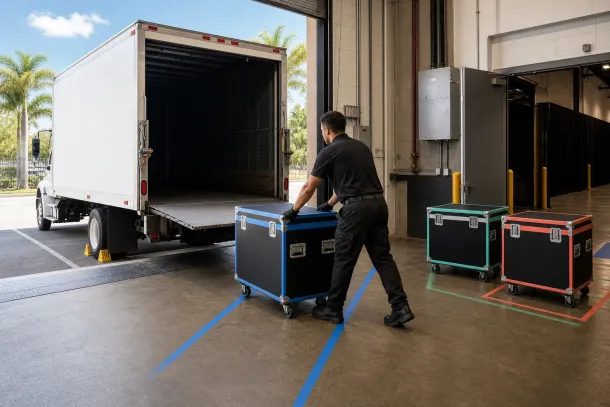
Venue rules can shape the design as much as the creative brief. Confirm loading access, freight elevators, dock times, and doorway sizes. Check floor protection, rigging limits, and approved attachment methods. Record work hours, noise limits, fire review, security, and strike rules. Permits and engineering remain with the responsible parties. The same applies to electrical work, fire approval, and life-safety decisions.
How Do Design, Production, and Installation Stay Aligned?
Use one controlled set of approved files and a clear change process. The schedule should include site information, concept approval, and technical development. It should also cover samples, graphic deadlines, fabrication, and testing. Add packing, delivery, installation, client review, operation, and strike. Late changes should record their effect on cost, timing, safety, and other work.
Coordinate decor with audiovisual systems, furniture, fixtures, and catering. Include staffing, utilities, and venue operations. Speakers need clear coverage. Screens need suitable sightlines. Service teams need working space. Guests need accessible routes. The environment succeeds when the creative plan works at the real site. Every provider must also understand the handoff.
What Does Real Event Branding Look Like?
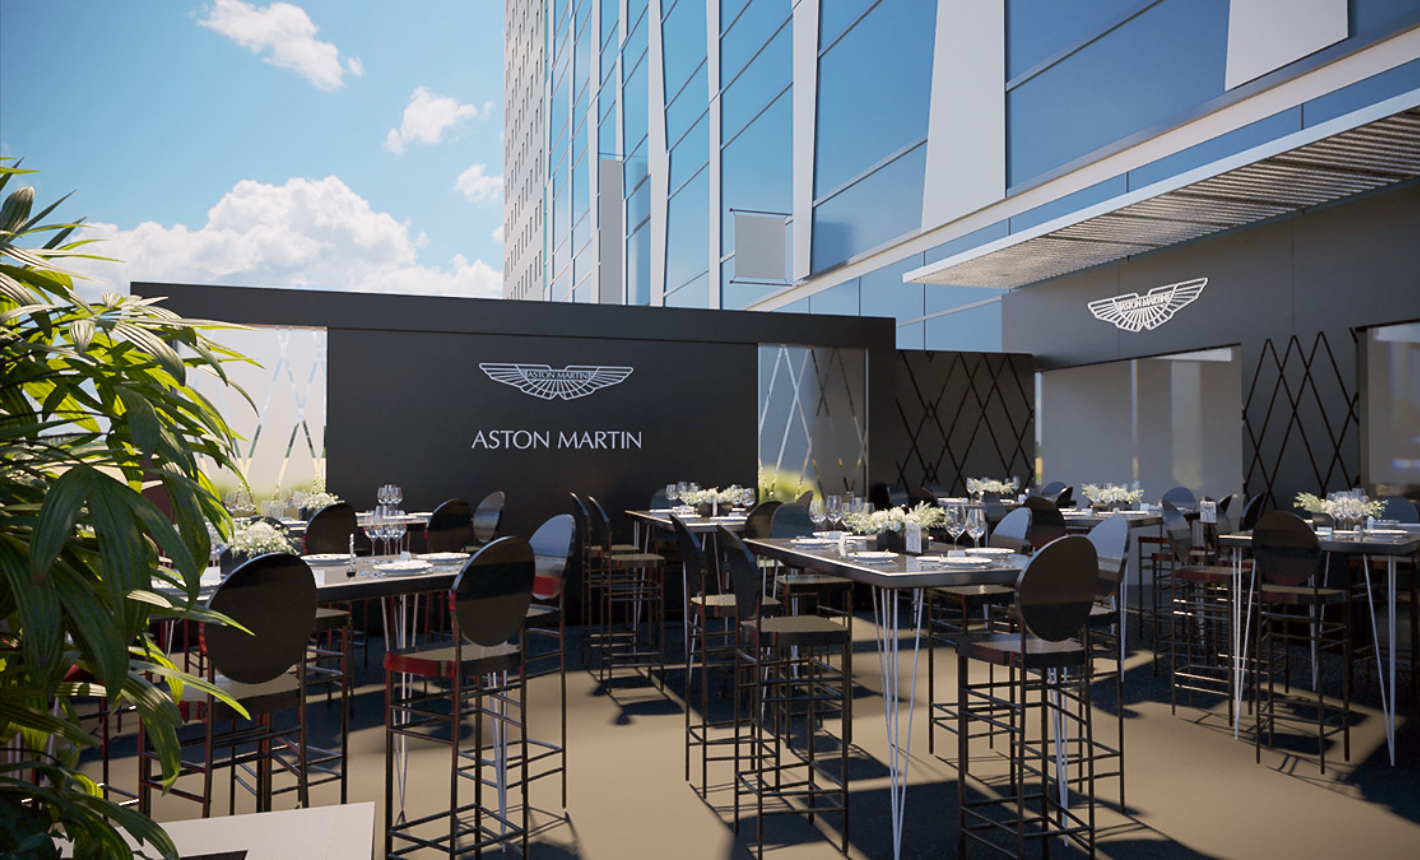
Different objectives require different physical answers. The PUMA experiential pavilion shows a branded activation environment. The Cadillac Hotel branded experience uses an immersive pop-up format. The Mercedes-AMG event booth presents a compact guest journey with branded interaction points.
These project pages are examples, not promises that the same format fits another site. A new project needs its own objective, audience, dimensions, venue review, budget, schedule, technical scope, and approvals.
Where Can THRILLFORGE Support the Project?
THRILLFORGE may support creative direction, guest-journey planning, branded environments, and custom decor. An agreed scope may also include fabrication coordination, production planning, provider handoffs, installation, and strike. The work may require separate venue, engineering, permitting, or fire review. Electrical, rigging, accessibility, security, software, and other specialist reviews may also apply.
Bring the event objective, audience, Florida venue, dates, and floor plan. Include brand standards, sponsor rules, reference material, and the budget range. Add operating needs and known limits. Review THRILLFORGE’s event design, custom decor, and fabrication services. Then define which deliverables and approvals belong to each party.
Frequently Asked Questions
Provide the objective, audience, venue, dates, and plan or dimensions. Include brand standards, required messages, sponsor rules, budget range, operating needs, and approval contacts. Mark assumptions that still need confirmation.
It can when reuse is planned from the start. Confirm modular dimensions, replaceable graphics, and durable finishes. Plan packing, storage, transport, and repair. Check the limits of future venues before approving the system.
Responsibility depends on the venue, jurisdiction, structure, attachment, and scope. The project must identify the venue, authorities, engineers, licensed trades, fabricators, and other qualified reviewers responsible for each decision.
No. Event design defines the wider experience, layout, atmosphere, and operating logic. Decor is one physical layer within that plan, alongside branding, production, lighting, furniture, technology, service, and logistics.