
Custom Event Structures in Florida for Premium Spaces
A custom event structure creates temporary architecture for a defined guest or production purpose. It may frame an entry, lounge, sponsor environment, check-in area, shaded platform, or branded pavilion. In Florida, the concept must be developed from the real site, use, access, weather exposure, venue rules, and any engineering or permitting requirements—not from appearance alone.
Quick answer: Confirm the site and intended use first, then separate creative design, fabrication, licensed engineering, permits, installation, and operational responsibility. The applicable venue and authority requirements determine what documentation and professional review are needed.
- Document footprint, occupancy, use, surfaces, access, and adjacent conditions.
- Identify venue, engineering, permitting, and inspection responsibilities before release.
- Plan installation, weather response, operation, and removal with the structure itself.
What Counts as a Custom Event Structure?
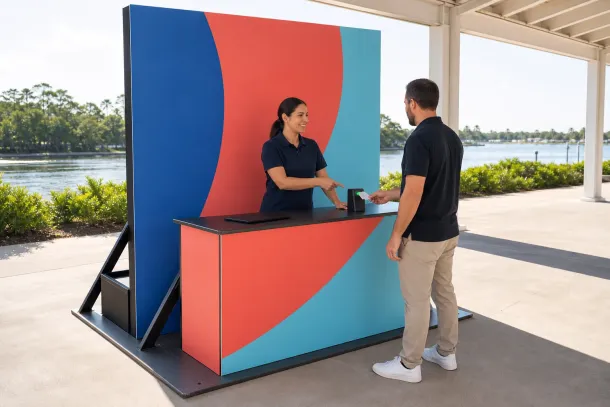
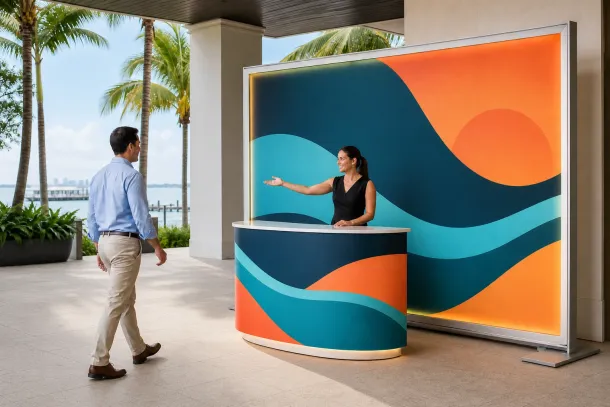
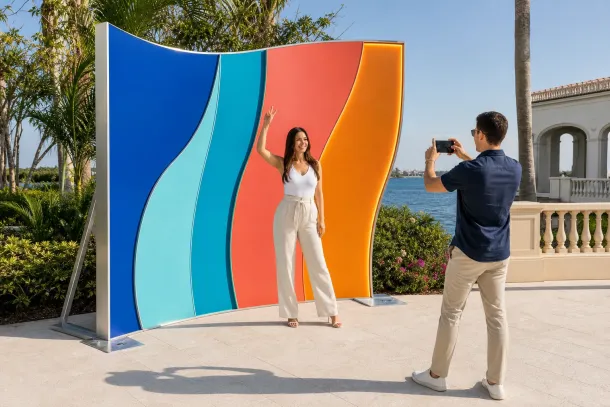
The category can include entry portals, scenic frames, platforms, decked hospitality areas, lounge shells, check-in canopies, sponsor pavilions, and other temporary spatial elements. The defining feature is not size; it is that the assembly creates or organizes space and therefore interacts with guests, staff, equipment, or environmental loads.
A scenic wall and an occupiable pavilion do not carry the same design questions. Clarify whether people stand beneath, on, beside, or within the element; whether equipment attaches to it; whether it affects exits or accessible routes; and whether it is exposed to public interaction. Those facts determine the next level of review.
What Must Be Confirmed Before Design Is Final?
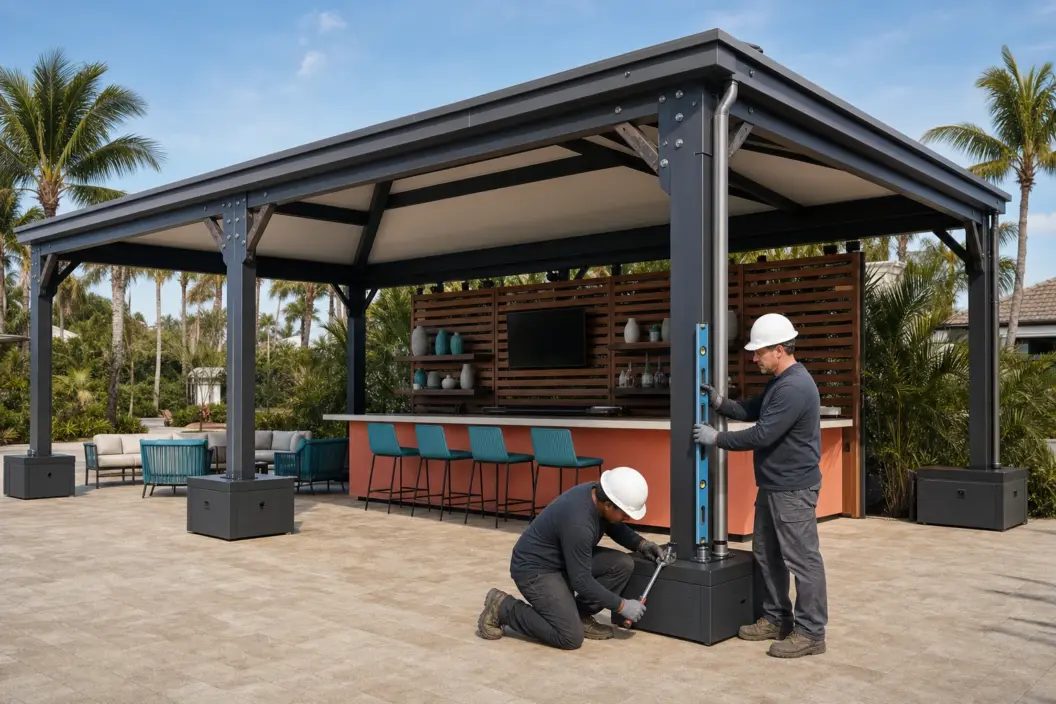
Gather a current site plan, field dimensions, photographs, surface conditions, underground or overhead restrictions where relevant, access paths, delivery limits, venue rules, event dates, operating hours, utilities, occupancy intent, attached equipment, and the proposed installation sequence. Assumptions should be listed and resolved before fabrication.
Structural engineering, permits, inspections, fire-safety review, accessibility, and contractor licensing vary with the structure, venue, and authority having jurisdiction. Assign those responsibilities explicitly and use appropriately qualified professionals. THRILLFORGE can coordinate with the project team, but it does not replace any required engineer, building official, venue authority, or licensed trade.
Planning check: Create a responsibility matrix naming who designs, engineers, submits, fabricates, installs, inspects, operates, monitors weather, and authorizes reopening or removal.
How Should the Structure Serve the Guest Experience?
Temporary architecture should make the intended behavior easier. An entry element needs a visible opening and orderly approach. A lounge shell needs comfortable circulation, service access, and purposeful views. A sponsor pavilion needs recognizable identity without turning every surface into advertising. Shade, seating, counters, lighting, and signage should be coordinated rather than added independently.
Consider how the space changes across the event day. Guest volume, sun angle, programming, service, cleaning, photography, and nighttime lighting may expose different needs. The operational team should be able to reach equipment and supplies without sending backstage activity through the guest path.
What Does Florida Change About Structural Planning?
Florida outdoor projects can face strong sun, heavy rain, wind, wet or soft ground, salt exposure near the coast, and rapidly changing conditions. None of those factors can be solved by a universal material list or generic ballast rule. The exact site, dates, structure, and applicable requirements must drive professional calculations and the operating plan.
Indoor projects bring their own constraints: loading docks, service elevators, finished surfaces, fire lanes, overhead systems, assembly hours, and restrictions on anchors or adhesives. A design that works outdoors may be unsuitable inside, and a convention solution may not transfer to a resort lawn without substantial review.
Where Does THRILLFORGE Fit in the Process?
THRILLFORGE can help connect creative intent, event use, fabrication, and production planning while coordinating with the venue and required qualified professionals. The appropriate scope depends on the structure and project team; it should be documented before detailed design begins.
Bring the site information, intended use, venue contacts, project schedule, brand requirements, known professional team, and unresolved approvals to the first discussion. That allows the concept to be evaluated against real constraints early, when refinement is still efficient and reversible.
Frequently Asked Questions
- Does every custom event structure need a permit?
Requirements vary by jurisdiction, venue, size, use, duration, and construction. Confirm the project with the venue and authority having jurisdiction rather than relying on a general rule.
- Who determines structural engineering requirements?
The applicable codes, authority, venue, structure, and appropriately licensed design professionals determine the required analysis and documentation.
- Can a structure be reused at another venue?
Components may be reusable, but every new site requires review of footprint, use, access, surface, environmental conditions, venue rules, and professional approvals.
- What site information should be available first?
Provide plans, field dimensions, surfaces, access, utilities, adjacent conditions, venue requirements, intended occupancy and use, event dates, and professional contacts already assigned.
THRILLFORGE — FORGING LEGENDARY EXPERIENCES.