
Scenic Fabrication in Florida for Photo-Ready Events
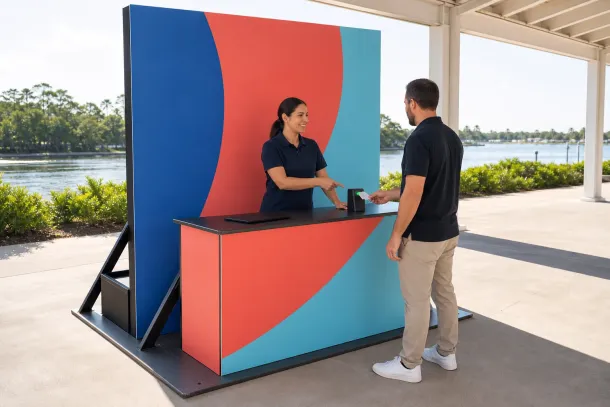
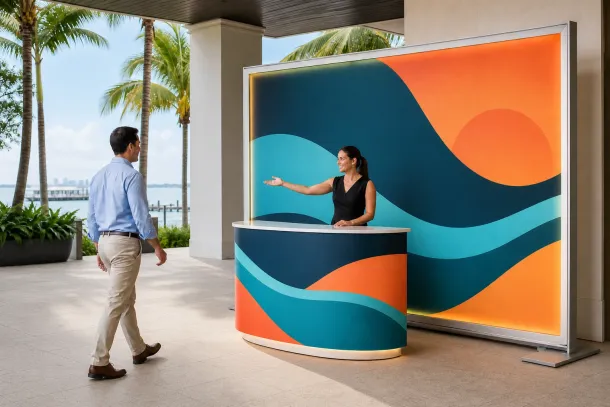
Photo-ready scenery is not simply a colorful wall. It is a controlled view with believable depth, clean details, a usable guest position, appropriate physical support, and lighting conditions considered before the camera arrives. For buyers seeking scenic fabrication in Florida, THRILLFORGE can help translate the desired frame into a buildable scenic system for the selected event site.
Quick answer: Design the final camera view and the real guest interaction together. Confirm viewing distance, people count, lens orientation, lighting, floor, access, support method, transport, and weather exposure before approving shape and finish.
- Storyboard the wide shot, portrait crop, and approach view before fabrication.
- Resolve bases, rear support, seams, edges, and cable paths outside the hero frame.
- Plan packing and touch-up access for the finishes guests will see up close.
What Makes a Scenic Moment Photo-Ready?
Begin with the intended subject. Is one guest posing, a group gathering, a product centered, a presenter standing, or a sponsor interaction taking place? Mark the subject zone, camera zone, background coverage, and safe circulation on the plan. This prevents a concept from looking complete in a straight-on elevation while failing from the angle guests naturally use.
Depth often matters more than added decoration. Layered forms, controlled reveals, dimensional lettering, integrated practical light, and a considered floor transition can create a stronger image than a flat surface carrying many unrelated graphics. Every visible junction should support the same visual idea.
How Do You Turn the Creative Into a Buildable System?
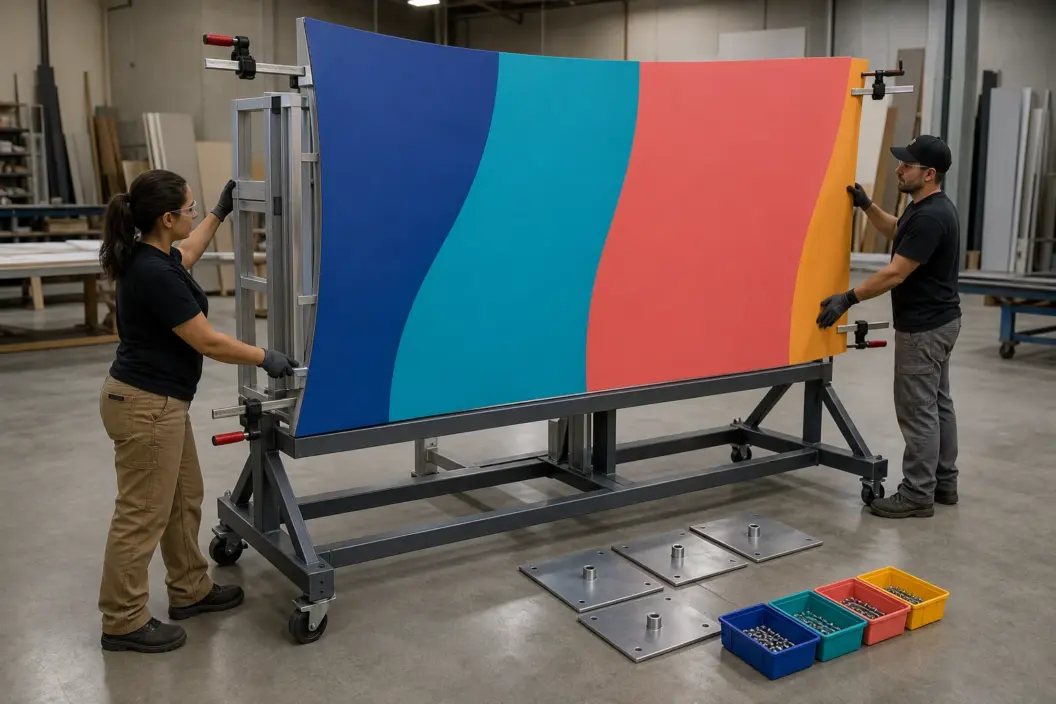
Translate the visual into panels, frames, bases, connection points, finish layers, graphic zones, and transport sections. Decide where seams can disappear into the design and where a replaceable or repairable surface is more useful than a single delicate finish. The support approach must be appropriate to the size, location, access, and site conditions.
Fabrication drawings should be reviewed alongside the guest and camera views. A rear brace, floor return, access hatch, or light source may be necessary even when it is not visible in the concept image. Confirm site-specific support, attachment, and operating constraints through venue review and any qualified technical review the conditions require.
Camera note: Place a scaled human figure and a likely phone-camera position in review drawings. It exposes awkward crops, undersized graphics, and missing floor coverage early.
Which Details Reveal Quality Up Close?
Guests notice corner alignment, paint consistency, exposed fasteners, edge finishing, graphic registration, fingerprints, visible hardware, and the transition between the scenic piece and the venue floor. A finish schedule should state what each surface is, how it is cleaned, which face is camera-critical, and what touch-up material travels to site.
Lighting changes those details. Gloss can produce glare, dark colors may show dust, translucent materials need controlled backing, and integrated lighting needs service access. Review samples under lighting that resembles the event environment instead of approving color and texture only under office fixtures.
What Changes for Florida Venues?
A ballroom, resort terrace, waterfront lawn, retail plaza, and stadium concourse impose different limits on dimensions, finish choice, anchoring, glare, drainage, and delivery. Outdoor scenery may need a different material and support strategy than the same visual concept indoors. Coastal exposure can also change how hardware and finishes are specified.
Include a weather and site decision point in the production schedule. Confirm when final placement is approved, who supplies utilities, what happens if conditions change, how the piece can be inspected, and which components require protection or an alternative location.
How Can THRILLFORGE Support Scenic Development?
THRILLFORGE can help develop scenic concepts into fabrication-ready components, coordinate materials and finishes, and plan the physical installation around client-provided brand, venue, schedule, and usage information. This is a fit for agencies, brands, venues, and producers who want the camera view and the construction logic resolved as one conversation.
Share the desired guest action, visual references, brand files, site plan, camera orientation, dimensions, event hours, lighting assumptions, access route, weather exposure, budget range, and reuse needs. A precise brief gives the team room to simplify intelligently rather than hiding unresolved physics behind extra visual detail.
Photo-Ready Scenic Fabrication FAQs
- Should a photo moment be designed for phones or professional cameras?
Plan for the camera most guests will use, then check whether professional coverage needs a wider frame, alternate angle, lighting position, or clean access lane.
- Can seams be completely hidden?
Some seams can be integrated into geometry or graphics, while others remain necessary for transport and assembly. The goal is to place and finish them deliberately.
- Who reviews scenic support and attachment?
Submit the proposed approach to the venue and obtain whatever qualified technical review is needed for its size, location, exposure, and site requirements.
- What should travel in a scenic touch-up kit?
The exact kit follows the finish schedule and may include approved paint, cleaning materials, spare graphics or trim, compatible tools, and labeled replacement hardware.
THRILLFORGE — FORGING LEGENDARY EXPERIENCES.