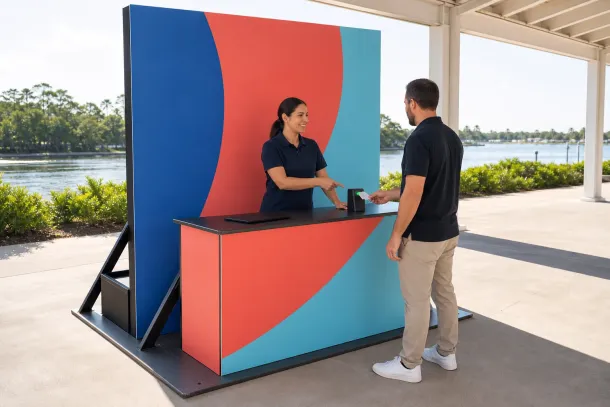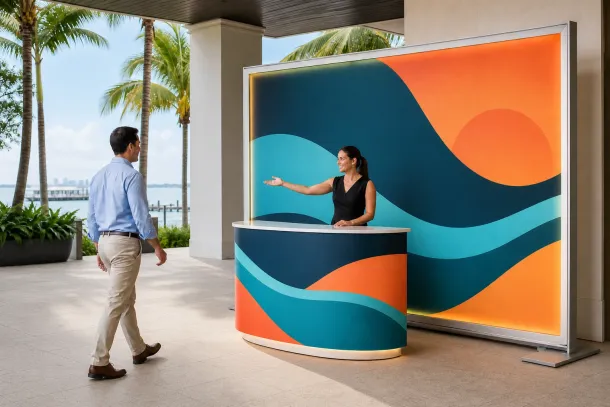

Hospitality Suite Fabrication in Florida
A hospitality suite should make hosting easier. Guests need a clear welcome, comfortable places to gather, dependable service flow, and enough separation for the conversations the sponsor invited them to have. Buyers seeking hospitality suite fabrication in Florida should brief the space around guest tiers, service, climate, venue access, and brand tone before selecting walls, bars, furniture, or finishes.
Quick answer: Plan the suite from the host’s operating model. Define who is invited, how they arrive, what is served, where staff work, which conversations need privacy, and how weather or venue conditions change the plan; then fabricate the elements that support that experience.
- Separate arrival, hosting, food and beverage, storage, and guest circulation.
- Design comfort for the actual event hours and exposure—not the rendering.
- Use brand details to frame the hospitality rather than overwhelm it.
What Kind of Hospitality Is the Suite Supporting?
Begin with the invitation. A client-hosting suite at a golf program, a sponsor lounge beside a convention, a resort terrace reception, and a premium fan area serve different guest expectations. Define whether the space is primarily for conversation, viewing, dining, product discovery, meetings, or short visits between other activities.
Guest profiles matter too. Consider arrival waves, accessibility, seating preferences, companion needs, check-in, credential control, and how long people are likely to use the space. This information guides the ratio of seated to standing areas, the number of service points, the position of branded moments, and the amount of clear circulation.
How Should Front-of-House and Service Areas Connect?
The guest-facing room is only half the plan. Service staff need access to backstock, waste, water, small equipment, cleaning supplies, and replenishment paths that do not cut through important conversations. Hosts need a place to greet, orient, and introduce guests without creating a bottleneck at the entrance.
Build the service diagram with the catering or hospitality operator, not around assumptions. Counter dimensions, utility needs, food handling, delivery timing, and staff access come from the selected service plan and venue. Fabricated bars, back counters, screens, storage, and partitions can then be sized for the real workflow.
Hosting note: Draw the staff replenishment route on the same plan as the guest journey. If the two paths repeatedly collide, adjust the suite before deciding on finishes.
How Does the Suite Stay Comfortable in Florida?
Comfort depends on location and timing. An enclosed convention area may need acoustic control and balanced lighting. An open-air suite may need shade, air movement, glare management, weather-aware surfaces, and a clear response to rain. The venue and appropriate service providers should confirm utilities, allowable structures, egress, and operating limitations.
Select finishes with hands, drinks, luggage, sunscreen, humidity, and frequent cleaning in mind. Pale colors can feel cool and refined, but every material needs a realistic maintenance plan. The best premium detail is one that still looks intentional after guests and staff have used it for the full program.
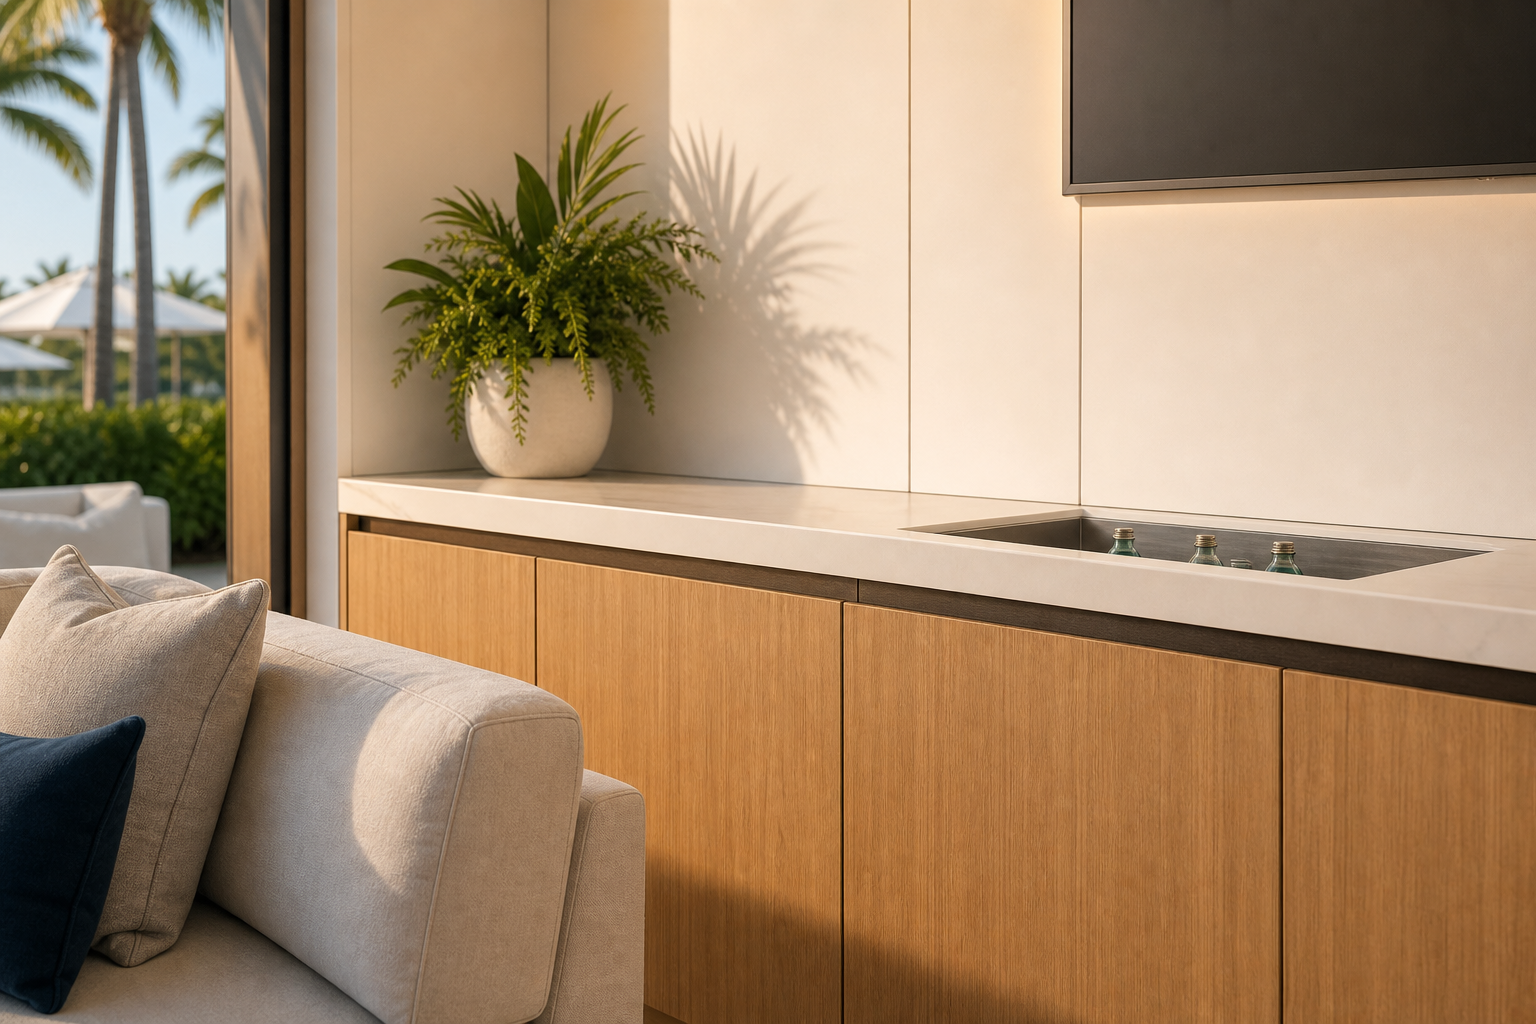
Where Should Branding Appear in a Premium Suite?
Use the brand to signal ownership and support memory without turning every surface into an advertisement. The arrival, host point, selected architectural details, menu or product area, and one considered photo position can carry more authority than repeated logos across walls and furniture.
Material tone should follow the host and guest expectation. A financial-services conversation, luxury product introduction, corporate reception, and high-energy sports lounge need different levels of color, privacy, and visual activity. A clear hierarchy allows sponsor recognition to coexist with a relaxed hospitality experience.
How Can THRILLFORGE Support Suite Fabrication?
THRILLFORGE can help translate the hospitality brief into a coordinated physical environment, including buildable walls, counters, branded features, storage, and layout details appropriate to the supplied venue and service information. The scope can be shaped alongside the client’s venue, catering, furniture, utility, and technical partners.
A strong starting brief includes the guest profile, capacity range, invitation and credential process, event hours, hospitality menu, staffing, site plan, weather exposure, brand assets, privacy needs, budget range, and any components intended for reuse. These decisions reveal where custom fabrication creates value and where a rental or specialist service is the better fit.
Florida Hospitality Suite FAQs
- How much seating should a suite include?
Base the mix on guest profile, visit length, viewing needs, accessibility, service style, and expected arrival waves rather than using one ratio for every event.
- Can a temporary suite provide privacy?
Partitions, orientation, acoustic treatments, planting, furniture placement, and managed access can create separation, but the appropriate solution depends on the site and conversation needs.
- Who defines bar and catering requirements?
The selected caterer or hospitality operator and venue should provide equipment, utility, food-service, access, and operating requirements for the fabricated counters and support areas.
- Can suite components be reused?
Yes, when reuse is part of the brief and the walls, counters, graphics, protective packing, and layouts are designed for the intended future sites.
THRILLFORGE — FORGING LEGENDARY EXPERIENCES.