
Pop-Up Fabrication in Florida for Retail Launches
A retail pop-up succeeds when shoppers can read the offer, explore the product, speak with staff, and complete the next step without fighting the space. For teams sourcing pop-up fabrication in Florida, the practical brief starts with retail operations—not a rendering. THRILLFORGE can shape the temporary environment around merchandising, staffing, storage, checkout, guest comfort, and the rules of the selected venue.
Quick answer: Choose custom pop-up fabrication when a launch needs more than rented furniture and printed graphics. Define the product journey, inventory, transactions, staffing, site conditions, and reuse plan first; then design the physical system around those decisions.
- Map discovery, demonstration, purchase, pickup, and exit as separate customer moments.
- Give staff concealed storage and a workable reset path before adding decorative volume.
- Match materials and anchoring to the actual indoor or outdoor Florida site.
When Is a Custom Retail Pop-Up the Right Choice?
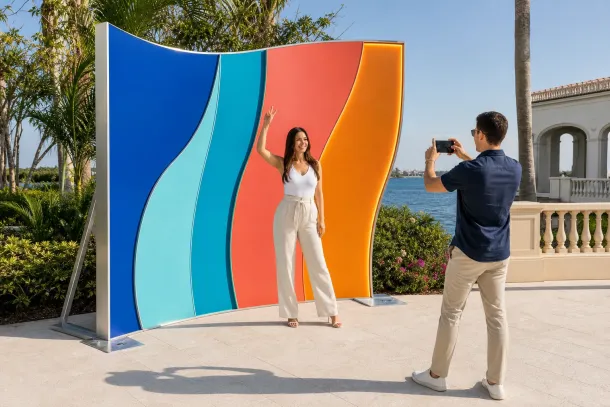
Custom fabrication is useful when the footprint must explain a new product, carry a specific brand language, support selling or sampling, or travel to another location. A simple promotional table may be enough for a short handout program. A launch with product display, staffed consultation, inventory, fitting, payment, or content capture usually needs a more deliberate environment.
Florida buyers should also separate the venue from the market. A climate-controlled Orlando shopping center, a Miami storefront shell, a Tampa outdoor plaza, and a Palm Beach hospitality terrace create different needs for access, weather protection, finish durability, lighting, and guest comfort. The build should answer the selected site rather than rely on a generic “Florida look.”
What Belongs in the Fabrication Scope?
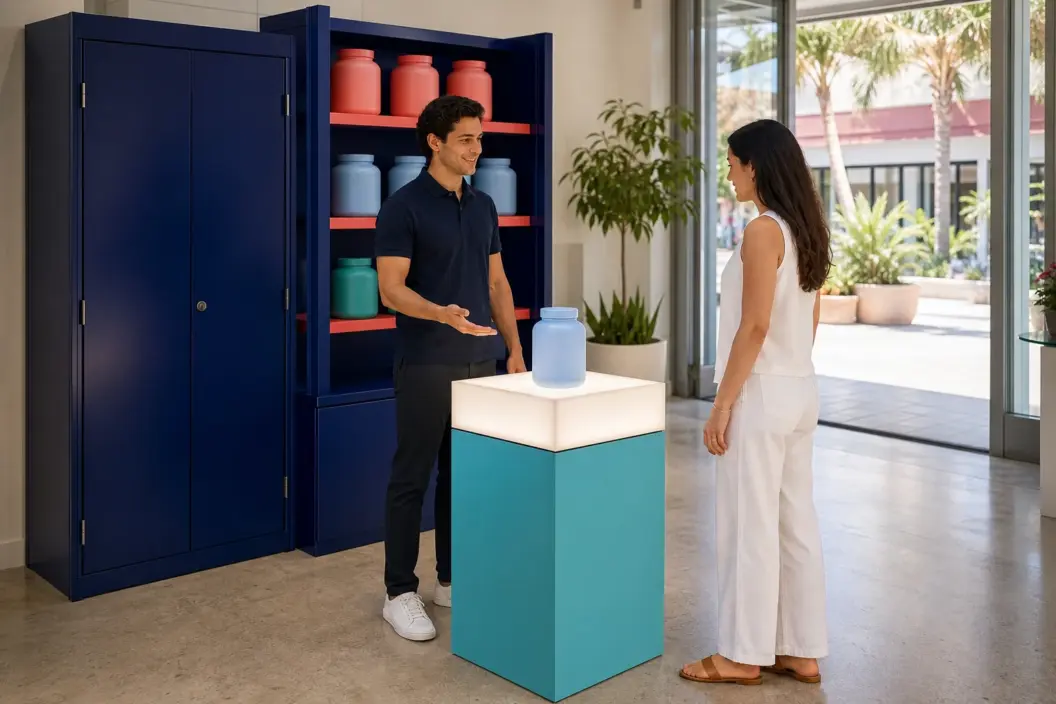
Start with a product and operations schedule. List what will be displayed, demonstrated, stocked, secured, sold, replenished, discarded, or returned. Add staff belongings, cleaning supplies, packaging, point-of-sale equipment, waste, and any queue furniture. This turns vague storage assumptions into dimensions the fabricator can actually plan.
The physical scope may include modular display walls, shelving, product plinths, counters, lockable storage, graphic surfaces, lighting-ready details, and components that break down for transport. Those elements should be selected only where they support the retail task. A beautiful shelf at the wrong reach height or a counter that blocks the shopper path works against the launch.
Planning note: Bring the actual product dimensions, packaging, stock quantities, and payment equipment into design review. Guessing from a brand deck creates avoidable fit problems.
How Should the Shopper Journey Support Conversion?
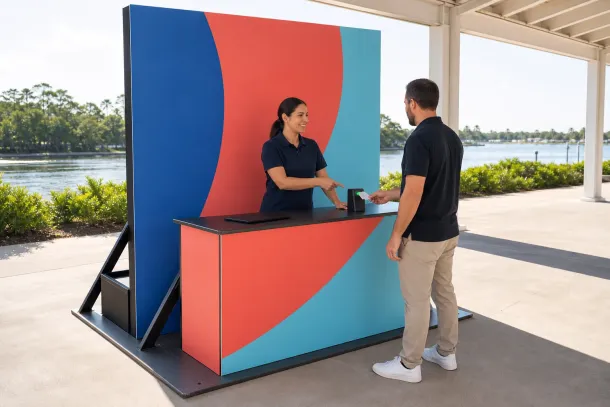
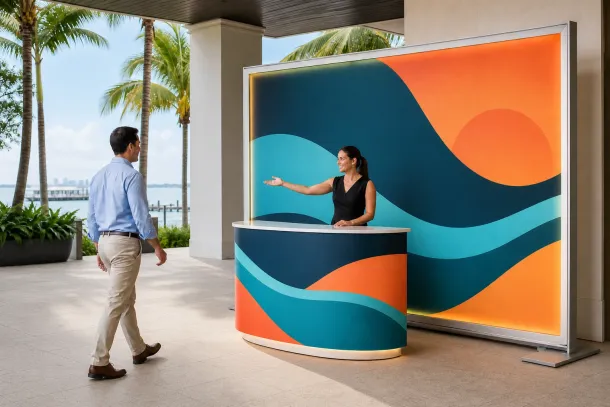
Treat the footprint as a sequence of decisions. From the approach, a shopper should recognize the category and the reason to enter. Inside, the layout should make the hero product easy to find, give demonstrations enough room, and keep staff available without forming a barrier. The final step—purchase, sample handoff, appointment request, or opt-in—needs a visible and comfortable place of its own.
Conversion design does not mean filling every surface with a call to action. It means reducing uncertainty at the point where a shopper is ready to act. Clear price or offer placement, an uncluttered service counter, accessible product reach, and a discreet backstock path usually do more useful work than another decorative prop.
What Changes for Indoor and Outdoor Florida Sites?
Indoor venues often focus the brief on landlord rules, freight access, fire lanes, floor protection, power, working hours, and sightlines to neighboring tenants. Outdoor locations add exposure to sun, wind, rain, uneven surfaces, glare, and changing guest comfort. The venue and appropriate technical parties determine acceptable anchoring, electrical, and structural details.
Do not hide those conditions until install week. Share site photos, measured plans, access routes, operating hours, and weather contingencies during concept development. That evidence helps the team decide whether the same kit can serve multiple stops or whether certain components need site-specific alternatives.
How Can THRILLFORGE Support the Retail Launch?
THRILLFORGE can help translate a brand and retail brief into a buildable temporary environment, coordinate fabrication details, and plan the physical setup around the venue information supplied by the client and site. The best fit is a team that wants creative intent and real operations considered together rather than handed between disconnected vendors at the end.
A useful kickoff package includes the launch objective, location, dates, footprint, product schedule, brand assets, staffing model, desired customer action, budget range, reuse expectations, and known site restrictions. With those inputs, the conversation can focus on the right system instead of a decorative concept that has not yet met the retail brief.
Retail Pop-Up Fabrication FAQs
- Can a pop-up support live product sales?
Yes, if the team plans payment equipment, connectivity, power, merchandise security, receipts or packaging, queue space, and staff access with the venue and relevant service providers.
- What information should be ready before design begins?
Provide the footprint, site rules, product and packaging dimensions, stock plan, guest action, staffing, brand files, dates, budget range, and whether the components need to travel.
- Can one kit work in several Florida locations?
It can when the system is designed around adjustable layouts, replaceable graphics, transport protection, and the known constraints of each stop. Site-specific elements may still be required.
- Should fabrication begin before the venue is confirmed?
Early concept work can begin, but final dimensions, access, anchoring, power, and operating details should be checked against the confirmed site before production decisions are locked.
THRILLFORGE — FORGING LEGENDARY EXPERIENCES.